DeKalb IL Epoxy Flooring has spent more than 20 years on epoxy flooring in Geneva and across the region, and some of the Geneva basements we are asked to coat have already been opened up by a plumber. A footing tile disconnection leaves a trench line and a new sump pit cut through a slab that may be sixty or more years old. That changes the order of the job more than it changes the product.
Our part starts after the pipes are settled. We test the patched concrete and the old slab for moisture as a written line item, open the whole floor with diamond tooling instead of acid etching it, and name the product, the system build and the finished thickness in the proposal so you can check the floor against the paper.
We do no plumbing, sewer or sump work ourselves. What we can do is explain, before anyone cuts the floor, what the coating will need from that patch, so the separation work and the finished floor do not end up working against each other.
Geneva’s Footing Tile Program and the Pre-1970 Basement
What a footing tile is and where it drains
The City of Geneva describes a footing tile as a drainage system on the outside of the house that carries water away from the foundation. In new construction those tiles run to a sump pump that discharges outside. The city also says that homes built before 1970 sometimes have footing tiles connected to the sanitary sewer system instead.
That word sometimes matters. An older Geneva house may or may not be tied in, and no count of affected homes has been published, so the only way to know about a given basement is the inspection the city arranges. We never assume a pre-1970 floor is headed for a trench until the homeowner tells us what that inspection found.
Why the city wants them separated
Geneva runs two separate piping systems, one sanitary and one storm, and its code prohibits storm water in the sanitary sewer. The city calls footing tile connections a major source of excess water in the sanitary system during heavy rains, enough to cause basement backups. Its current codes specifically prohibit connecting footing tiles to that system, which is why the Footing Tile Separation Program exists under Ordinance 2020-24.
The program, dated August 2020, reimburses up to $5,000 for single-family and single-family attached homes inside city limits that are connected to the sanitary sewer. We have not seen anything on its funding since then, so ask the city whether money remains before planning around it. One reimbursement is allowed per address.
How many Geneva homes are that old
Geneva, the Kane County seat along the Fox River, became a village during 1867 and a city twenty years later. Census estimates count 2,250 of its 8,704 housing units as built before 1970, roughly a quarter of the stock, and 883 of those date to 1939 or earlier. Owners hold most of the city’s occupied homes, and most owner-occupied homes here are detached houses.
Those older slabs were generally poured before under-slab vapor retarders became routine practice. That is a point about the era rather than a measured fact about any one Geneva floor, and it is the reason our moisture test is never optional on an older basement.
Looking for epoxy-flooring closer to North Aurora? See Epoxy-Flooring in North Aurora.
A Trench and a New Sump Pit in an Old Slab
What the separation work leaves behind
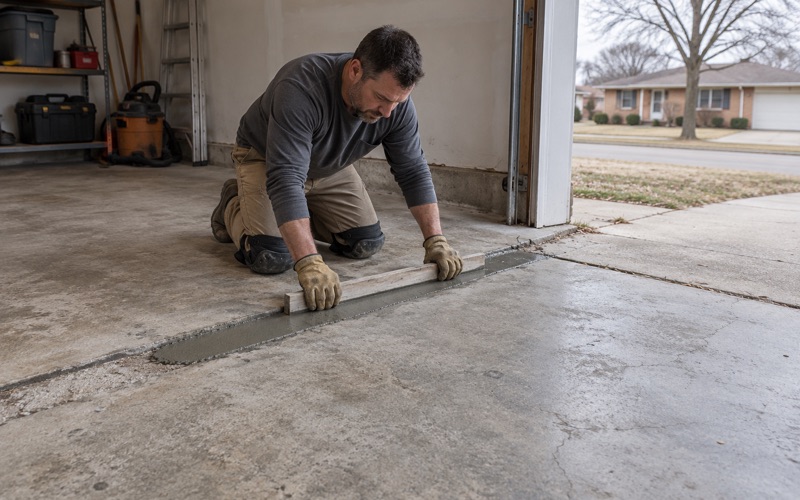
Disconnecting the tile usually means exposing the house lateral, cutting a trench through the basement floor and setting a new sump pit with its own pump. The city’s list of eligible costs reads like that job: a new sump pump system with its electrical and plumbing work, plus trenching and concrete floor repairs. When the crew leaves, the basement has a strip of new concrete and a fresh collar around a pit, set into a floor that may be decades older.
The program requires every pump to run on a dedicated electrical circuit, and it sends the plumbing and electrical work to contractors holding a current State of Illinois license. That is a separate trade from ours. We leave it entirely with them and start only once their work has passed.
New concrete and old concrete do not behave alike
A fresh patch holds far more water than the slab around it, and it dries on its own schedule. Its top surface is often smoother or weaker than the ground old concrete beside it. If a coating goes down across both while the patch is still green, the patch is usually where blisters and lifting show up first.
The edges are a second issue. The seam between new and old concrete can open slightly as the patch shrinks, and a rigid coating laid straight over it will telegraph that line. We fill those seams with a semi-rigid polyurea joint filler or a profiling mortar once the patch has settled, rather than hoping the coat bridges them.
Around the pit itself
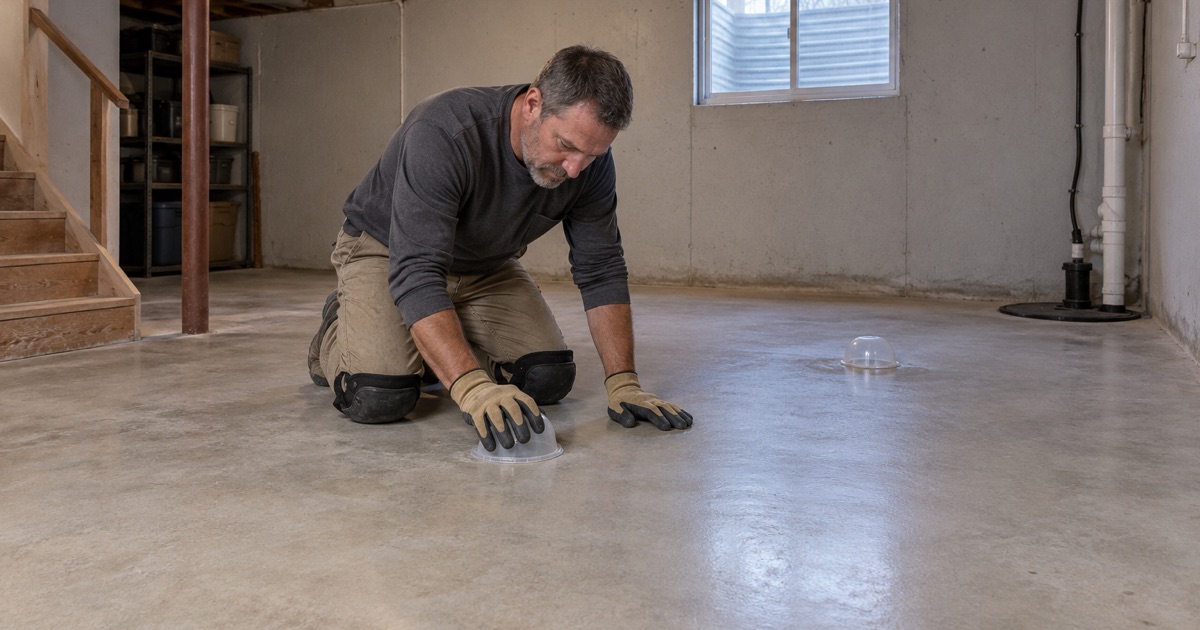
A sump pit needs a lid that lifts and a rim the coating can finish against cleanly. We stop the system at a neat edge around the pit rather than running resin down into it, and we keep access clear so the pump can be serviced later without cutting into the floor.
Grinding near a new pit raises its own housekeeping. Our dust is collected at the grinder and bagged, and we keep it out of the pit and away from any floor drain rather than washing anything toward them.
Comparable Repairs, No Upgrades: Who Pays for the Coating
The program’s own words
Geneva’s program reimburses removal and replacement of interior walls and finishes, but its wording is specific: replacements are reimbursed for comparable items only, and no upgrades are permitted. Concrete floor repair after the trench is an eligible cost. A new epoxy floor where there used to be bare concrete is not a comparable item.
So the coating is the owner’s own upgrade, paid for separately. We say that plainly at the first visit, because nobody should plan a basement finish expecting the city to cover it. The city also gives no warranty on the workmanship of the separation work itself.
Keeping two scopes on separate paper
We write our proposal so it stands apart from the plumber’s. It names the product, the system build and the finished thickness, and it prices the coating per square foot for the floor actually being done. A homeowner submitting paid invoices to the city then has a clean plumbing invoice and a separate flooring contract, with nothing mixed between them.
For any home job we also provide a written contract and the state’s Home Repair: Know Your Consumer Rights pamphlet before work starts, as the Illinois Home Repair and Remodeling Act requires. Illinois issues no license for flooring or coatings work, so we confirm what the City of Geneva asks of contractors, along with bond and insurance, before a date goes on the calendar.
What the backflow side of the ordinance does not change
The same ordinance runs a Sanitary Backflow Prevention Program for homes that have already had a sanitary backup, paying toward a backwater valve or an overhead sewer, and it requires every storm-water source to be disconnected from the sanitary system. Those are plumbing remedies decided between the homeowner, the city and the plumber. A floor coating is not one of them, and it offers no protection against a backup.
Order of Work: Plumbing, Patch, Cure, Then Coat
The city and the plumber go first
The program’s steps start with a call to the Water & Wastewater Division for a preliminary inspection, and the house lateral is televised with the city plumbing inspector. A plumber’s proposal goes to Public Works at 1800 South Street, and a building permit is issued before the trench is cut. We fit our schedule behind all of that rather than around it.
Geneva’s Building Division at 109 James Street handles permits, and its application lists basement work as its own category. Whether a coating alone needs a permit is something we confirm with the city for the specific job rather than assume. Addresses in Mill Creek fall to the Kane County Building Division instead of the city.
Letting the patch cure and dry
Once the patch is poured, it needs time. Curing gives it strength, and drying brings its moisture down to the level the coating maker sets. Sika’s data sheet for Sikafloor-264, for example, calls for no more than 85 percent relative humidity by ASTM F2170 and no vapor drive at the time of application.
We test the patch and the old slab separately, using in-situ relative humidity probes and, where it helps, an ASTM F1869 calcium chloride test. A patch that reads wet while the rest of the floor reads dry tells us to wait, and that wait is written into the schedule rather than discovered after a coat has blistered. Moisture is also the first exclusion we read aloud from the warranty before the job is sold.
Profiling patch and slab as one floor
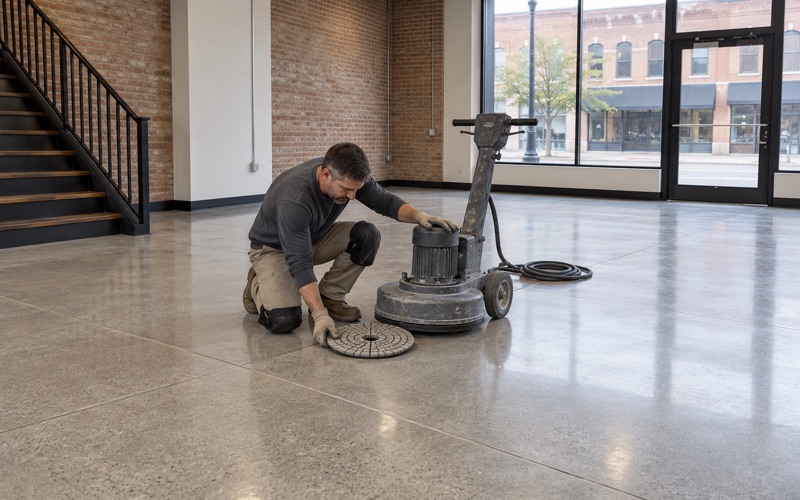
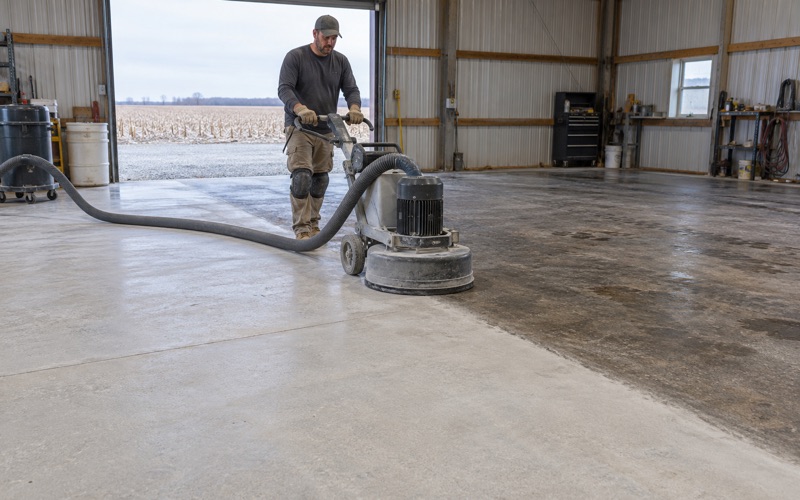
When both readings are in range, we grind the patch and the old concrete together with a diamond grinder or shot blaster to a single profile, usually ICRI CSP 3 to 4 as that same data sheet asks. The trench line and the pit collar then take the primer the same way the rest of the slab does. Low spots and the seam get a profiling mortar before the first coat.
An older basement may also carry paint, sealer or adhesive from earlier finishes, and grinding shows how well the original slab has held up. If cracks, joints or an old coating tell us the floor needs repair beyond the patch, we say so before quoting rather than coating over the problem.
Choosing the system for a basement
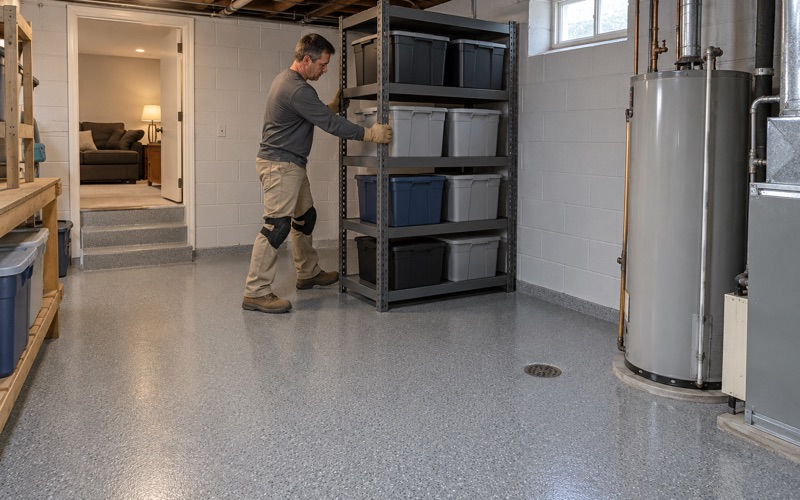
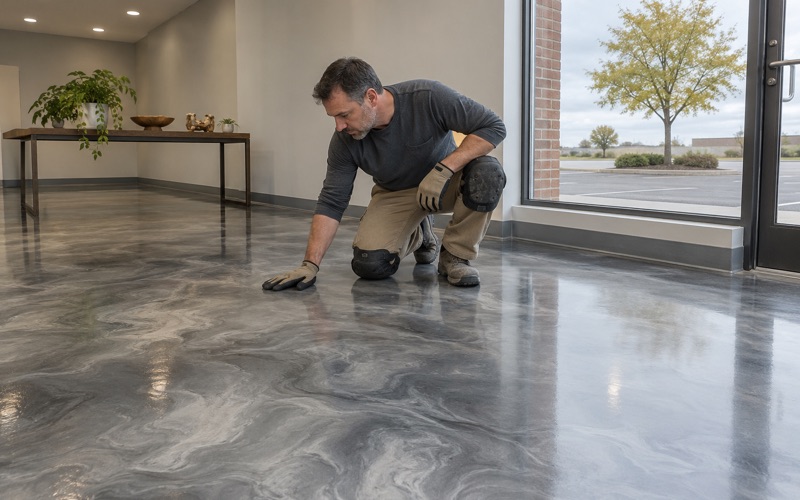
For a basement we usually recommend 100% solids epoxy, over a moisture-mitigation primer where readings warrant it, with a vinyl flake or quartz broadcast for texture and a polyaspartic or urethane topcoat. Every product we use stays within the Illinois Administrative Code limit of 250 grams per liter of VOC for floor coatings, a rule that binds the installer and matters in a county inside the Chicago ozone nonattainment area.
Cure time for the coating itself is scheduled against slab temperature and the dew point spread at the surface, not the calendar. A basement holds steadier conditions than an unheated garage, which usually makes the coating stage the shortest part of the whole sequence.
One limit stays plain on every Geneva job: an epoxy floor is a finish over the concrete, not a barrier against water and not radon mitigation, which in Illinois takes a state radon license. If water or soil gas is the real concern, that work comes before us too.
- 20+ Years of Floor Work
- Moisture Testing in Every Scope
- Written Proposals and Contracts