DeKalb IL Epoxy Flooring brings more than 20 years of epoxy-flooring work to Garden Prairie, and the floors we are asked about most here are detached garages and sheds that may be sitting on slabs designed to move. Before we quote one, we want to know how the slab under it was built. That answer changes how the coating has to be laid out.
A slab poured with a thickened, turned-down edge instead of deep footings can rise and settle slightly with the seasons. A rigid coating laid over it without planning for that motion tends to show the movement first at old cracks and along the outside edge. We plan the coating around those places rather than pretending they will hold still.
Everything below follows from that. It covers who sets the rules for an outbuilding slab here, what those rules allow, why the floor moves, and how we coat it so the movement appears where we expect it instead of across the middle of the floor.
No Village Hall: Boone County Writes Garden Prairie’s Outbuilding Rules
A Village That Lasted Two Years
Garden Prairie is an unincorporated community and census-designated place in Bonus Township, centered where US Highway 20 meets Garden Prairie Road between Marengo and Belvidere. Residents voted to incorporate as a village on February 5, 2008, and voted to dissolve it on February 2, 2010. There is no town hall and no local building office today.
That leaves Boone County Building & Zoning, on Logan Avenue in Belvidere, as the building, zoning and permit authority. Permits go through the county’s online Cloudpermit system, and most structures need a site plan approved by the Boone County Health Department before the county releases the permit. When we scope a floor here, the county rules are the ones we read.
What the County Code Says About Outbuilding Slabs
Boone County adopted the 2021 International Residential Code through Ordinance 22-14, with local amendments. One of those amendments covers detached garages and sheds, and it is the reason this page exists. It lets the code official approve a continuous slab on ground for an outbuilding instead of a foundation carried below frost.
The same ordinance sets the county frost line at 42 inches. A house foundation goes down that far so the freezing ground beneath it cannot lift it. The detached garage option does not, and that difference is what a coating on top has to live with.
Where a Coating Fits in the Permit Picture
Painting, tiling, carpeting and similar finish work are exempt from permits under the county’s adopted codes, so an epoxy coating on an existing floor does not need one. The slab itself is another matter. The county’s accessory structure handout requires a permit for every detached garage or accessory building over 200 square feet, and it states plainly that a concrete floor is required.
We never pour or rebuild slabs ourselves. When a coating job depends on new concrete, the slab, its permit and its inspections belong to the owner and the concrete contractor. We coat once that work is finished and fully cured.
Looking for epoxy-flooring closer to Huntley? See Epoxy-Flooring in Huntley.
The Floating Slab: 4 Inches, a 12-Inch Edge, a 42-Inch Frost Line
The Conditions for Approval
The floating slab option is not automatic. The code official may approve it only where the building is detached, non-occupiable and unconditioned, falls in Use Group S or U, has no masonry, and stands one story or no taller than 25 feet. The slab may not bear on peat, organic soil or other questionable soils.
So not every outbuilding here sits on one. Some were built on footings, some likely predate the current code entirely, and how any particular slab was built is something we find out rather than assume. We ask for the permit drawings when an owner has them, and we look closely at the exposed edge when they do not.
How the Slab Is Built
Under the ordinance, the slab must be at least 4 inches thick with 6-by-6 welded wire fabric as reinforcement. Its perimeter turns down at least 12 inches below grade, with a continuous number 4 reinforcing bar run through that thickened edge. It is a sensible, economical design for a building that will never be heated or lived in.
What it does not have is a footing reaching the 42-inch frost line. The thickened edge stiffens the slab and helps it move as one piece, but the whole slab rests on soil that can freeze well below it.
Fill Slabs and the Soils Engineer
The county handout adds two points that matter to anyone pricing a coating. A slab poured on fill must be designed by a soils engineer, and the footing is inspected before concrete is placed. If a floor went down on engineered fill, the engineer’s design is the record of what lies beneath it, and we would rather read it than guess.
Why a Floating Slab Moves Every Winter
Frost Under an Unheated Building
Water in soil expands as it freezes. In an unheated garage, nothing from inside keeps the ground under the slab from freezing in a hard winter, so when frost reaches beneath it, the slab can lift slightly and then settle again during the thaw. The turned-down edge sits in the zone that freezes, not below it.
We treat a floating slab as one that will ride the frost up and down to some degree each winter. The amount varies with soil, drainage and snow cover, and we do not promise a figure for it. What we can control is how the floor on top responds.
Where the Movement Shows
A slab that moves does not move evenly. The stress collects where the concrete is already weakest: at existing cracks, at saw cuts, and along the outer edge where the turned-down perimeter meets the main floor. Those are the lines where a rigid coating will crack or lift first if nothing has been done to accommodate them.
That is why we read the cracks, joints and any old coating before we write a quote. A crack that opens and closes with the seasons is behaving like a joint. If a slab has broken badly or heaved unevenly, we say plainly that it needs repair or replacement before it can be coated, and that work goes to a concrete contractor.
Why Staying Unheated Matters
The county’s approval depends on the building staying unconditioned. Adding heat to a floating-slab garage after the fact changes the condition the slab was approved under, and that is a question for Boone County Building & Zoning before anyone installs a heater. We coat the building as it was approved and plan the job as an unheated space.
Unheated also shapes the schedule. In a cold garage, resin cure depends on slab temperature and the dew point spread at the surface, not the calendar. We schedule by those readings and tell you plainly when a floor has to wait for spring.
Coating a Slab That Rides the Frost: Cracks, Edges and System Build
Opening the Surface
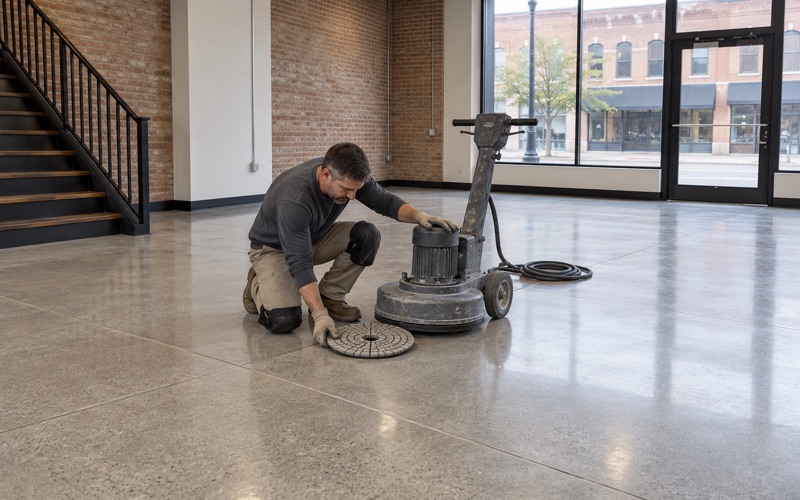
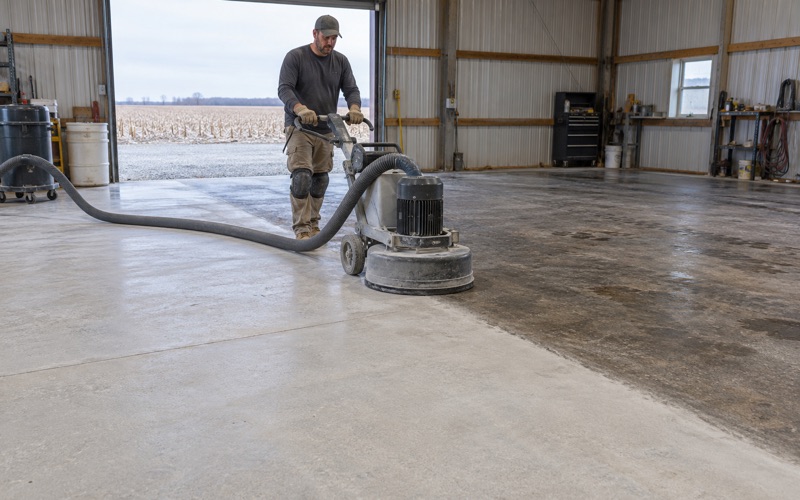
Every floor we coat is opened mechanically by diamond grinding or shot blasting to the surface profile the system calls for, measured against the ICRI CSP scale. We never acid etch. Grinding dust is collected at the grinder itself rather than swept or rinsed out the door.
On an older outbuilding slab, grinding also tells us what we are working with. It removes old paint, sealer and contamination, exposes hairline cracks that a broom never reveals, and shows whether the top of the slab is sound enough to hold a coating at all.
Cracks and Edges Treated as Joints
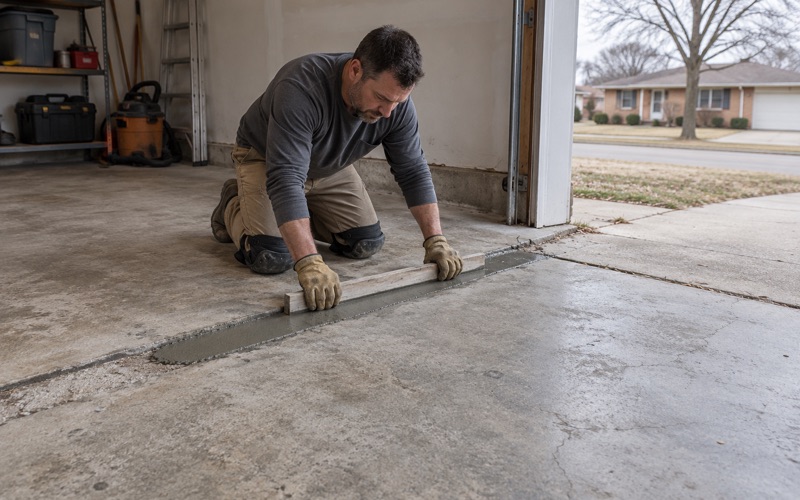
On a slab expected to move, we treat moving cracks and the slab edge as joints rather than as defects to bury. Active cracks are routed and filled with a semi-rigid polyurea joint filler that tolerates some movement, and we plan a deliberate line there rather than bridging it with brittle resin. Along the perimeter we stop the system at a clean termination so edge movement does not peel the field of the floor.
None of this stops a slab from moving or cracking. It controls where the movement appears, so a seasonal hairline at a filled joint is routine maintenance rather than a failed floor. We explain that difference before the job is sold, not after the first winter.
Moisture Comes First
Moisture testing is a line item on every scope, outbuilding slabs included, because a slab on grade can push vapor up into a coating. Depending on the slab, we use calcium chloride testing under ASTM F1869, relative humidity probes under ASTM F2170, or a plastic sheet test under ASTM D4263, and a moisture-mitigation primer where the readings call for it. Moisture is also the first warranty exclusion we read to you before you sign.
A coating is not waterproofing and does nothing to keep water out of a building. If a garage takes on water, that problem is solved at the grade and the walls, not on the floor surface.
What the Proposal Spells Out
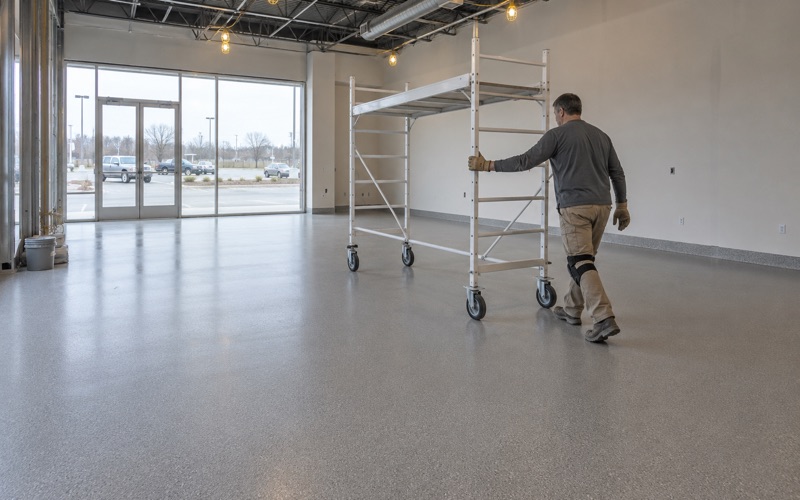
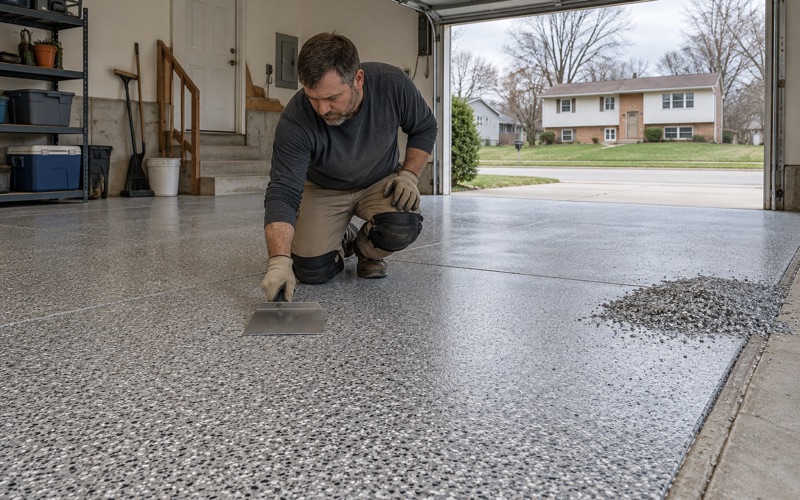
Our written proposal names the product, the system build and the finished thickness, so you can check what was quoted against what went down. A common garage build is a 100% solids epoxy base with a vinyl flake broadcast and a polyaspartic topcoat, chosen to stand up to the calcium chloride brine and rock salt that tires carry in all winter. Every product stays within the Illinois Administrative Code Part 223 limit on VOC content for floor coatings, which binds the applicator as well as the manufacturer.
Illinois issues no license for flooring or coatings work, so we confirm Boone County’s own contractor requirements before a job is scheduled. Every home job gets a written contract and the Home Repair: Know Your Consumer Rights pamphlet before work starts, as the Illinois Home Repair and Remodeling Act requires. Prices are quoted per square foot for the system we actually propose for your slab, because a floating-slab garage with active cracks and a quiet, sound floor are different jobs.
- 20+ Years of Floor Work
- Moisture Testing in Every Scope
- Written Proposals and Contracts