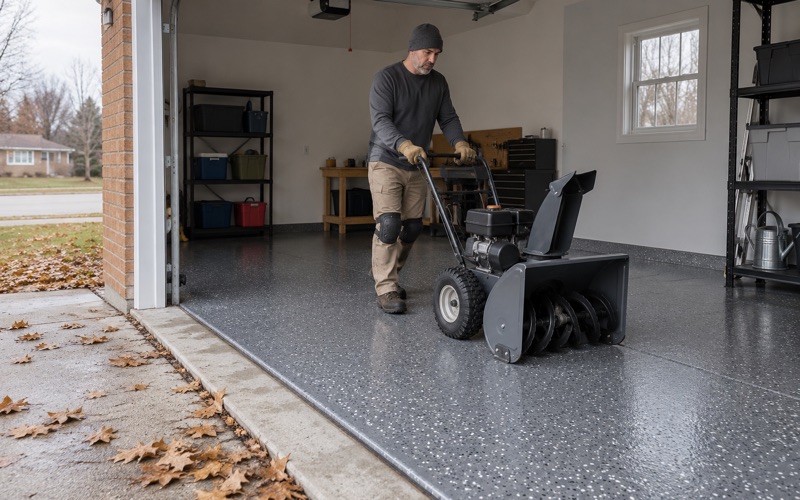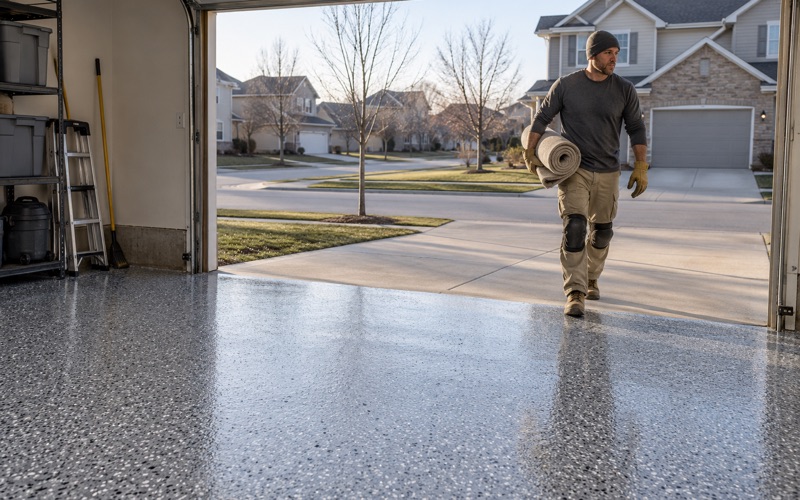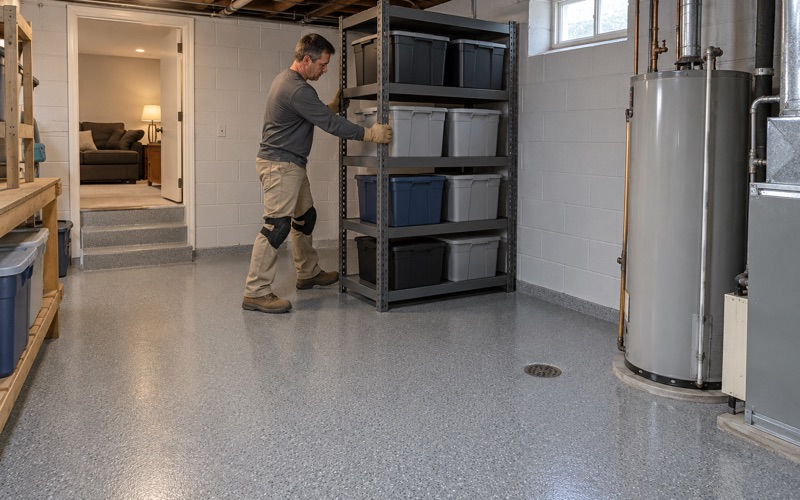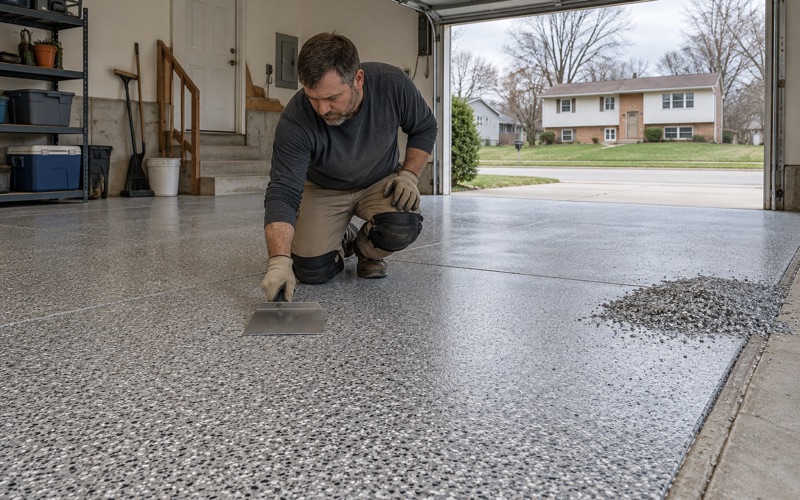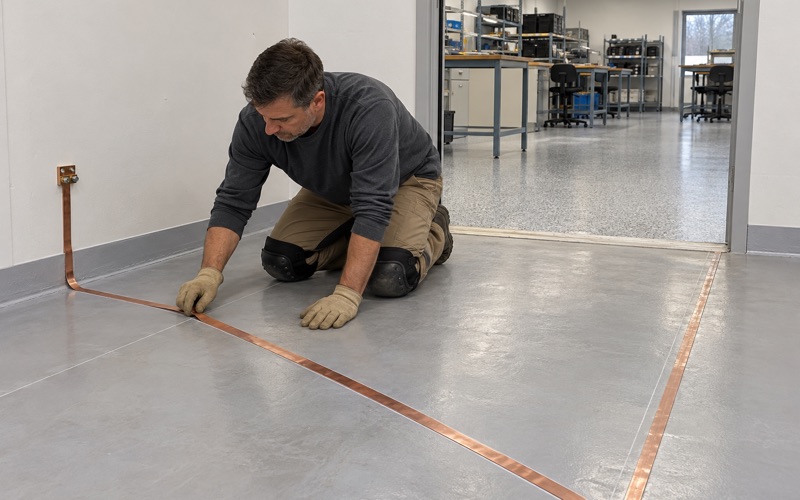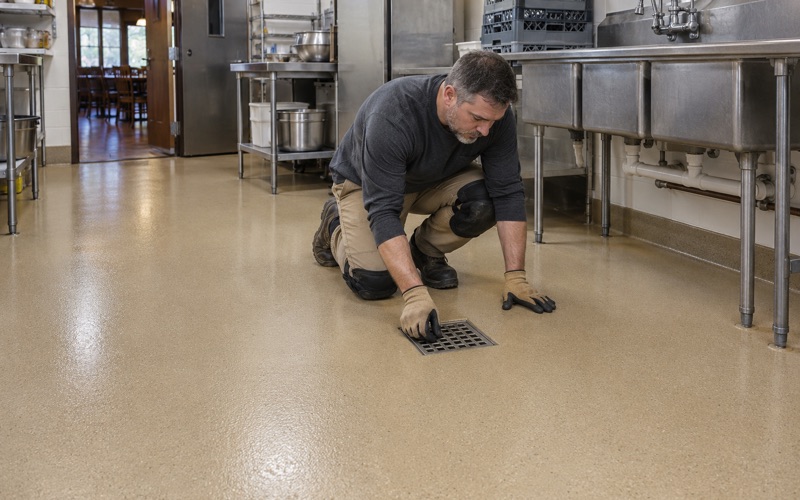
DeKalb IL Epoxy Flooring brings more than 20 years of epoxy flooring in Elgin and across northern Illinois to a city that did something unusual with its building code: it wrote its own garage floor. That changes how we prepare a slab, what we test, and what we tell a homeowner before a quote is signed. Our work starts at the concrete, not at the color chart.
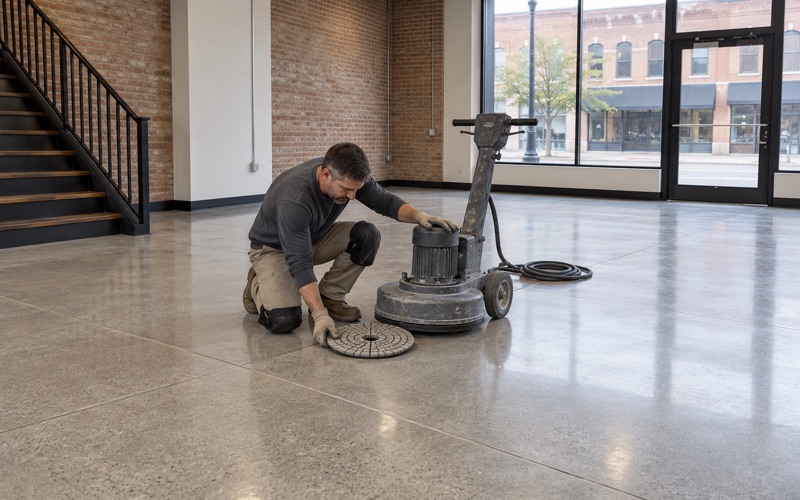
Every floor we take on is opened with a diamond grinder or a shot blaster, never with acid. Moisture testing is written into the scope from the first visit, and the proposal names the product, the system build and the finished thickness, so you can hold what was quoted up against what went down.
Garages, basements, workshops and commercial rooms all land on our schedule here. The sections below explain what is different about coating a garage slab in Elgin, IL, beginning with the ordinance that sets how that slab is supposed to be built.
How Ordinance G16-25 Defines an Elgin, IL Garage Floor
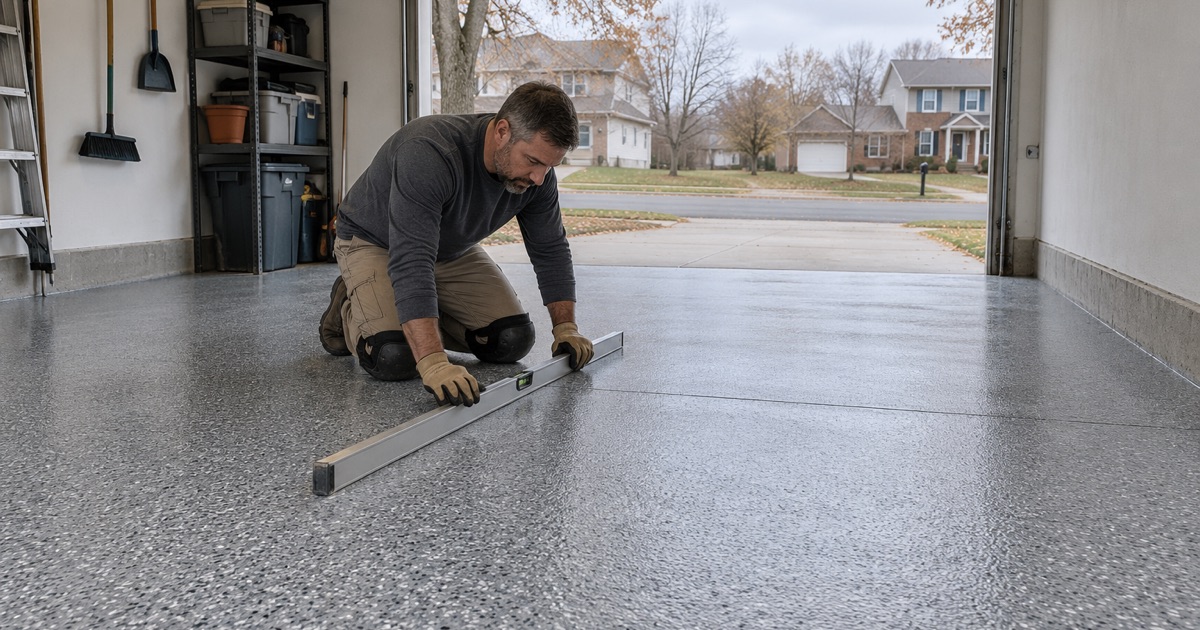
The City of Elgin is a home rule unit, and it adopts the 2021 International Residential Code through Ordinance G16-25 with its own amendments. That ordinance repeals and re-adopts Chapter 16.36, the One- and Two-Family Dwelling Code, and section R309.1 on garage floor surfaces is one of the places where the city replaced the model wording with its own.
Four inches of concrete on four inches of stone
As amended, R309.1 calls for a garage floor of at least 4 inches of concrete on a minimum 4-inch base of crushed stone, sand or gravel. The floor used for parking must also be sloped so liquids move toward the main vehicle door or to a floor drain installed under the Illinois State Plumbing Code.
For a coating crew, that paragraph describes the substrate we expect on a garage built under the amendment. The slab has a drainage base beneath it, a reinforcing grid inside it, and a fall we are not allowed to flatten. We plan the system around all three before we price it.
Welded wire fabric and how it holds cracks
The same section requires 6x6 number 10 welded wire fabric, or an equivalent, throughout the slab. Wire fabric does not stop concrete from cracking as it shrinks and moves with frost, but it tends to keep those cracks tight rather than letting the pieces drift apart or settle unevenly.
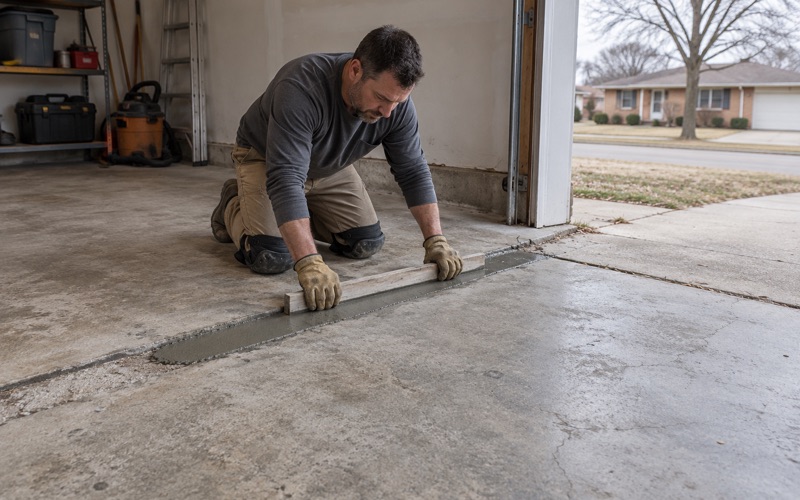
A tight, stable crack is something a coating system can handle. We rout it clean, fill it with a semi-rigid polyurea joint filler or an epoxy repair material, and grind it flush before the base coat. A crack that has opened wide or stepped up on one side tells us the slab moved for some other reason, and we say so before we quote.
Older garages came before the ordinance
The amendment governs new and rebuilt garage floors. It does not tell us how a garage poured decades ago was built, and plenty of slabs in Elgin, IL predate it. We never assume an existing floor has wire fabric, a stone base or code-strength concrete until we have looked.
Looking means sounding the surface for hollow spots, reading the cracks and any old coating, and checking where the floor actually drains. When a slab needs repair or replacement before it can carry a coating, we put that in writing instead of selling a floor that will let go.
Looking for epoxy-flooring closer to Gilberts? See Epoxy-Flooring in Gilberts.
Strength, Entrained Air and Prep on an Elgin, Illinois Slab
Elgin’s version of Table R301.2 rates the city’s weathering as severe and sets frost depth at 42 inches. Table R402.2, as the city amended it, groups garage floor slabs with porches and steps exposed to the weather, and in the severe column that row calls for 4,000 psi concrete.
Why the code asks for air
Footnote d to that table requires the concrete to be air-entrained, with total air not less than 5 or more than 7 percent. Entrained air is a network of tiny bubbles that gives freezing water room to expand, which is what lets a slab ride out winter after winter of thaw and refreeze.
That matters to a garage owner because cars carry calcium chloride brine and rock salt in off the street all season. A slab built to resist that cycle is a sound base, and the system we put over it is chosen to take the same salt without staining or softening.
What a hard surface means for grinding
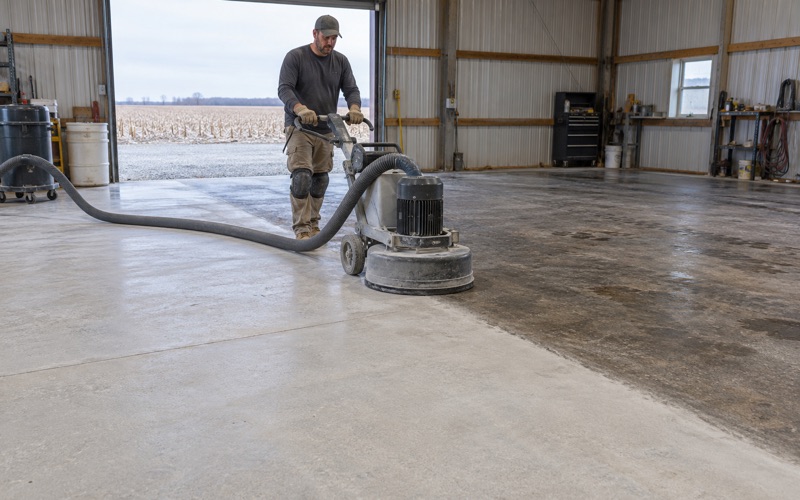
High-strength concrete is harder to open than a soft, low-strength floor. A coating needs a profile it can grip, usually around ICRI CSP 2 or 3 for a thin system, and on a dense 4,000 psi surface reaching that profile takes the right diamonds, more passes and sometimes a shot blaster instead of a grinder.
We do not acid etch to get there. Acid barely touches a hard garage surface, leaves salts behind, and sends rinse water toward the drain. Our grinders run with dust collection attached, so the dust ends up in a bag rather than a floor drain or a storm inlet.
Air near the surface and the first coat
Entrained air means small voids in the paste, and once grinding exposes some of them, a primer can trap air as it soaks in. In general practice, that is one reason a penetrating primer or a thin first coat goes down before the build coats, so small bubbles can rise and break before the film closes over them.
We choose the primer and its working time for the slab in front of us, and we watch the first coat as it levels. It is a slower start than pouring a thick coat straight onto bare concrete, and it is the step that keeps pinholes out of the finished floor.
Moisture testing before anything is mixed
A garage slab often has no vapor retarder under it. The model IRC lets an unheated garage floor skip one under R506.2.3, and nothing we read in Elgin’s garage amendments adds one, so we treat every slab as able to move moisture up from the stone.
We start with an ASTM D4263 plastic sheet test and move to ASTM F1869 calcium chloride kits or ASTM F2170 relative humidity probes when the slab warrants it. A high reading calls for a moisture-mitigation primer. Our warranty exclusions are read aloud before the job is sold, and moisture is the first one named.
Keeping the Slope Elgin, IL Built Into the Garage
The required fall toward the door or a floor drain is there to move meltwater and spilled fluids out of the garage. A coating has to keep that path working, which means we follow the slab’s slope rather than fill it in.
Thin systems follow the fall
Most garage systems we install, whether a 100% solids epoxy base with vinyl flake broadcast or a quartz aggregate broadcast under a polyaspartic topcoat, build to a modest thickness. At that build they trace the existing fall instead of leveling it, so water still runs where the code sent it.
Where a homeowner wants a low spot corrected, we treat it as a patch and feather it into the surrounding grade. We check the result with water before the topcoat goes on, because a puddle under a finished floor is far harder to fix afterward.
Drains, the door and the house wall
A garage that drains to a floor drain needs the coating to stop cleanly at the drain body so it neither lifts nor bridges the grate. At the main door we end the system on a straight, ground-in edge so it does not catch on a tire or a snow shovel, and the topcoat is rated against hot tire pickup where warm tires park.
Elgin’s amendment also calls for a six-inch curb at the common wall with the house, or a garage floor set six inches below the adjoining floor. That curb is a fire-separation detail, and the coating simply ends at it or turns a short way up its face.
Grip on a sloped, wet floor
Slope plus melting snow plus a glossy finish is a slip risk. We tune the broadcast and topcoat texture to how the garage is used, adding a finer grit in the drive lanes and at the door where wet tires land first.
Detached Garages on Elgin, IL Grade-Beam Slabs
Section R309.6 of the ordinance covers detached garages. One set more than 4 feet from the house may sit on a grade beam poured monolithically with the floor slab, and the city’s Quick Guide for garages under 490 square feet shows that detail: a 4-inch floor on at least 4 inches of crushed stone, sand or gravel, a thickened outer edge 20 inches wide, welded wire mesh throughout and two continuous half-inch rebars.
What a grade-beam slab means for a coating
Because the edge and the floor are one pour, there is no separate foundation wall to work around, and the coating can run right to the thickened edge. We grind the perimeter by hand where the large machine cannot reach and fill any shrinkage cracks that run in from the corners.
Larger detached garages, over 490 square feet, need foundations taken down to 42 inches below grade instead. Either way the floor itself is the same 4-inch slab on stone, and our prep plan starts from that.
Cold buildings and the curing calendar
A detached garage is usually unheated, and the NCEI weather station inside Elgin records 139.2 nights a year at or below freezing, with a median last spring freeze of April 26. We schedule curing against slab temperature and the dew point spread at the surface, not the calendar, and an unheated garage sometimes has to wait for spring.
Coating a cold slab too close to the dew point invites amine blush and a weak bond between coats. Waiting a few weeks costs far less than grinding off a floor that never cured properly.
Permits, paperwork and what we confirm
The city’s Permits page says most construction projects need a permit, and the Garage Quick Guide says no work on a new garage can begin before one is issued. Whether a given coating job touches a permit is the city’s call, so we check with Elgin’s Community Development and Building staff, along with any registration, bond and insurance rules, before we schedule. Illinois issues no state license for flooring or coatings work, which makes that local check our job.
Every home job also gets a written contract and the Home Repair: Know Your Consumer Rights pamphlet before work starts, as the Illinois Home Repair and Remodeling Act requires. Our coatings stay within the VOC limits of 35 Illinois Administrative Code Part 223, which bind the installer as well as the maker, and prices are quoted per square foot for the system we actually propose.
- 20+ Years of Floor Work
- Moisture Testing in Every Scope
- Written Proposals and Contracts