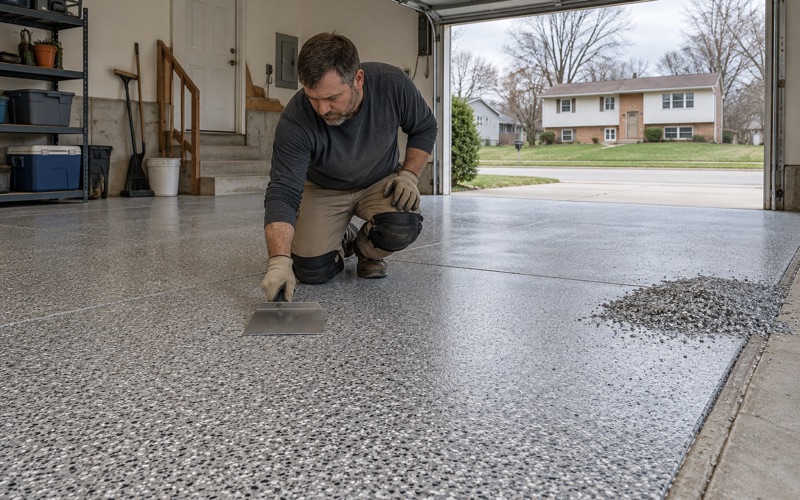
DeKalb IL Epoxy Flooring has more than 20 years behind it, and our epoxy flooring in Cortland starts at the one edge most garage floors never have to think about: the raised concrete curb along the wall the garage shares with the house. Where that curb exists, the coating has to end there cleanly, and the way it ends decides whether the floor stays bonded at the house wall.
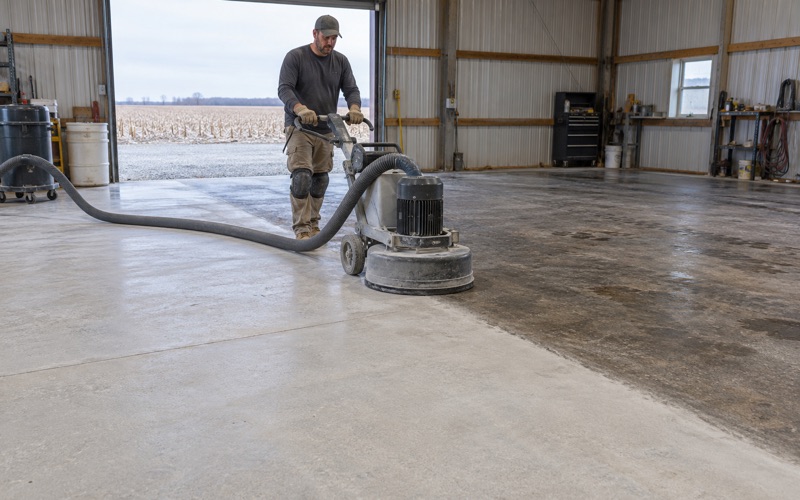
We open every slab mechanically with a diamond grinder or a shot blaster, never with acid, and we carry that same profile up any concrete face the coating will touch. Moisture testing is written into the scope as its own line, and the proposal names the product, the system build and the finished thickness so the floor can be checked against the quote.
Before we price anything, we walk the slab and read its cracks, joints, old coating and edges, the curb included. If the concrete needs repair or replacement before a coating makes sense, we say so plainly, and the warranty exclusions are read out before the job is sold, with moisture named first.
Cortland’s Own Garage Rule: A 4-Inch Curb at the House Wall
The Town of Cortland does not take the 2021 IRC as printed. Ordinance 2024-15, adopted November 25, 2024, repealed and readopted the town’s building code chapter, and Sec. 8-1-3 rewrites the garage floor section, R309.1, to say what a Cortland garage floor has to do with liquids.
What the Town Code Asks of a Garage Floor
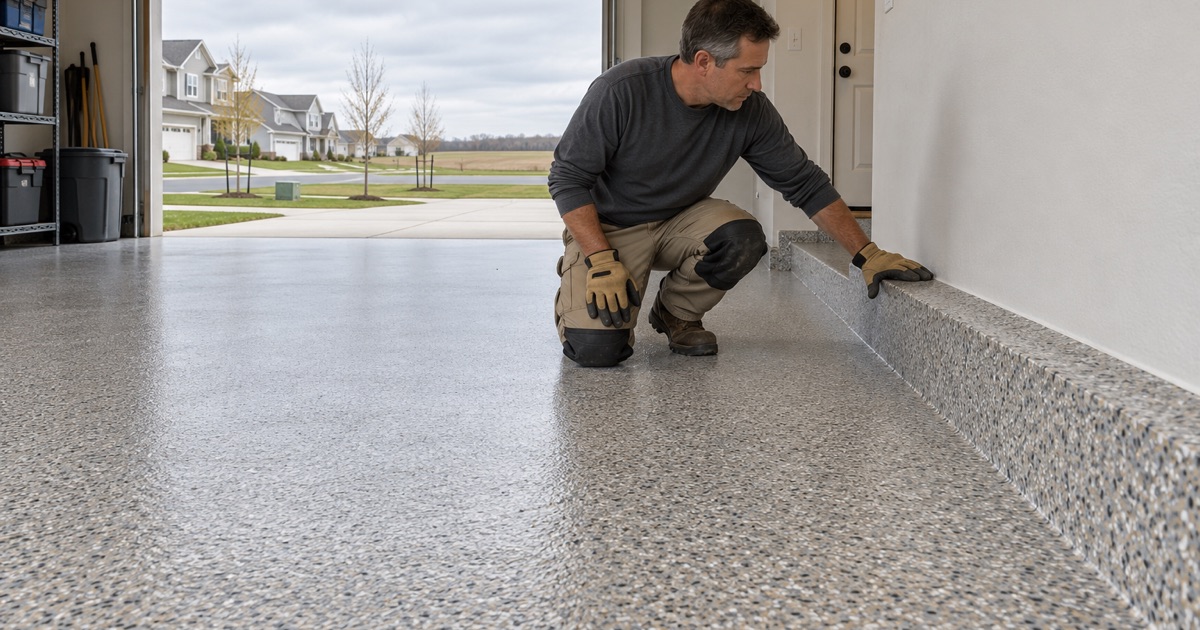
Three requirements sit together. The floor must be an approved noncombustible material, the parking area must slope so liquids move toward the main vehicle entry door, and the common wall between garage and living space, stairwells included, gets a 4-inch concrete curb to protect that separation wall from liquids.
Read together, the rule describes a floor built to drain one way. Water, brine and spills are meant to leave by the overhead door, and the curb is the dam that keeps them off the wall on the house side. A coating that ignores either half of that design works against the garage it is sitting in.
Which Cortland Garages Have the Curb
Cortland’s housing is concentrated in two decades: 1,052 of its 1,558 units, or 67.5 percent, went up between 1990 and 2009. Many of those attached garages already carry a curb or a raised step at the house door, but the current wording of Sec. 8-1-3 dates from late 2024, and a garage built earlier was built to whatever applied then.
So we do not assume. Some Cortland garages have a full-length curb, some have a short one at the entry steps, and some have none. We measure what is actually there, and the edge detail in the proposal follows from that rather than from a template.
What the Curb Protects, and What a Coating Cannot
The curb exists to keep liquids off the separation wall, the wall with its own fire-separation duties under the code. Our coating does not add to that wall’s rating and is not a substitute for it, so we never describe a garage floor as anything more than a floor finish.
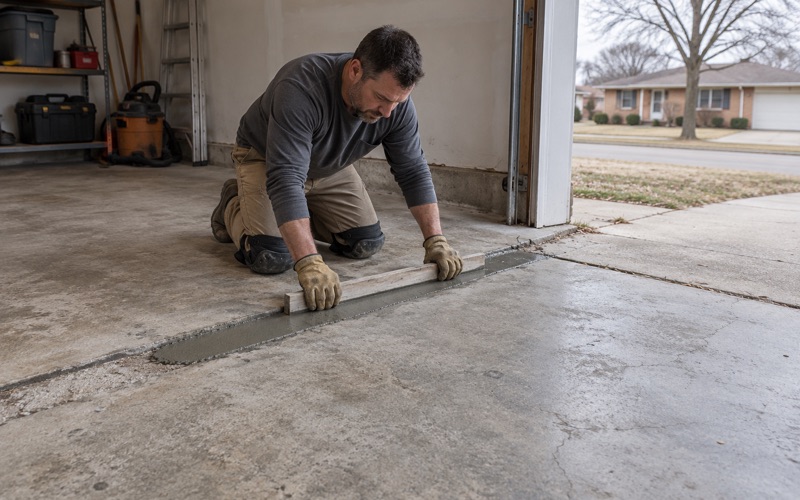
What a well-detailed coating can do is keep the curb doing its own job. If the resin stops short and leaves a raw strip of slab at the curb’s base, that strip becomes a pocket where liquid sits and soaks into the concrete beside the house.
Looking for epoxy-flooring closer to Sycamore? See Epoxy-Flooring Services in Sycamore.
Where a Garage Coating Ends: Stop at the Curb or Turn Up Its Face
In a Cortland garage with a curb, the coating has two honest places to finish. It can stop at the bottom of the curb with a sealed edge, or it can climb the vertical face and stop at the top. Which one we propose depends on the condition of the curb, the gap at the joint and how the owner uses that end of the garage.
Stopping Clean at the Base
Stopping at the base works when the curb and the slab meet tightly and the joint between them is sound. We grind right into the corner so the resin bonds all the way to the edge, then finish the edge in a straight, sealed line rather than letting it feather out thin.
A cold joint between a curb and a slab is still a joint, and it can move. Where it has opened, we fill it with a semi-rigid polyurea joint filler before coating, so the line along the house wall is closed rather than bridged by a film that will crack along the gap.
Turning Up the Curb Face
Turning the coating up the face makes the curb and floor read as one surface and moves the edge out of the puddle zone. It also asks more of the prep, because a vertical concrete face carries form oil, laitance and old paint that a floor grinder never reaches.
We profile the face with hand grinding tools and dust collection at the tool, the same mechanical opening the slab gets. The resin goes on in a thinner, non-sagging build on the vertical, and the cove between floor and curb is formed so there is no sharp inside corner for liquid to sit in.
Sealing the Top Edge
Wherever the coating stops, the edge is where failures start. A coating that ends mid-face with a ragged line lets water get behind it, and once it is under the film it travels along the bond line toward the house wall instead of away from it.
We tape a clean termination line, keep the system at full thickness right to it and seal it with the topcoat. On a curb, that line usually lands along the top edge or just below the drywall, never tucked under trim where it cannot be inspected.
Keeping Meltwater Moving Toward the Overhead Door
The curb only works because the floor beside it slopes the other way. Every gallon of meltwater that comes off a car in January is supposed to run toward the overhead door, and the coating has to leave that path open.
A Coating Follows the Slope, It Does Not Correct It
A floor coating is measured in mils, not inches, and it follows the shape of the slab. We do not use a resin system to level a garage that was poured to fall toward the door; filling the low side along the curb would reverse the very drainage the Town Code asks for.
Where a slab has settled and water now ponds at the house end, we say so before quoting. That is a concrete problem, and a coating laid over it only makes the puddle shinier.
Texture Where the Water Runs
Garage floors here are built for the calcium chloride brine and rock salt that ride in on the tires, and that brine is exactly the liquid the curb was written to hold back. A 100% solids epoxy base with a vinyl flake or quartz aggregate broadcast, finished with a polyaspartic or polyurea topcoat, gives the surface enough texture to walk on wet without trapping water against the curb.
We set the broadcast density with the slope in mind. Heavy texture slows sheet flow toward the door, so the field of the floor and the strip along the curb are not always finished the same way.
Curing Against the Weather, Not the Calendar
Cure is scheduled against slab temperature and the dew point spread at the slab surface, not against a date. Unheated attached garages are common in Cortland, and when the concrete is too cold for the resin to cure properly, we say plainly that the job waits for spring.
Curbless Garages and the Rest of Cortland’s Garage Floor Rules
Not every garage in town has a curb, and the code allows that. The same section that requires it also says when it can be left out.
The 1.5 Percent Driveway Exception
Sec. 8-1-3 drops the 4-inch gas curb where the garage floor runs at a 1.5 percent grade and keeps sloping from the garage floor down the driveway. In that design the whole floor is the drainage path, so the coating has to carry water across the full width of the garage and off the apron without a single ridge.
On a curbless floor, the edge we care most about moves to the overhead door. We end the coating at the door line, under the weather seal, with a sealed straight edge, so the transition to the driveway does not catch a plow blade or a tire.
No Vapor Retarder Under Most Garage Slabs
The code requires a 6-mil vapor retarder under slabs on ground, but its first exception covers garages and other unheated accessory structures. That points to a Cortland garage slab normally sitting with no retarder under it, which is why moisture is the first thing we test rather than the last.
We use ASTM F1869 calcium chloride tests or ASTM F2170 relative humidity probes, depending on the slab and the system, and a high reading changes the proposal to include a moisture-mitigation primer. The same code calls for garage slabs at least 4 inches thick with 6x6 10-gauge wire mesh at mid-depth and 3,000 psi concrete at 14 days, which tells us roughly what a recent slab should be, though we still check.
Permits, Contracts and the Rules That Bind Us
The town’s permit sheet lists painting, tiling, carpet and other cosmetic projects among the work that needs no permit, and a garage floor coating is cosmetic work on an existing slab. The town does not inspect or approve coatings, and it does not register contractors at this time, so there is no town listing to point to.
What does apply is state law. Every home job gets a written contract and the Home Repair: Know Your Consumer Rights pamphlet before work starts, as the Illinois Home Repair and Remodeling Act requires, and our coatings are chosen within the Illinois VOC limit for floor coatings, which binds us as the applicator as well as the manufacturer. Grinding dust is collected at the grinder and never washed toward the door or the street.
- 20+ Years of Floor Work
- Moisture Testing in Every Scope
- Written Proposals and Contracts