DeKalb IL Epoxy Flooring brings more than 20 years of slab work to epoxy flooring in Boulder Hill, and the first thing we want to know about any floor here is where it sits relative to the ground. A garage slab and a lower-level family room can share an address and still need completely different preparation. We plan each one from what the concrete tells us, not from how the house looks from the curb.
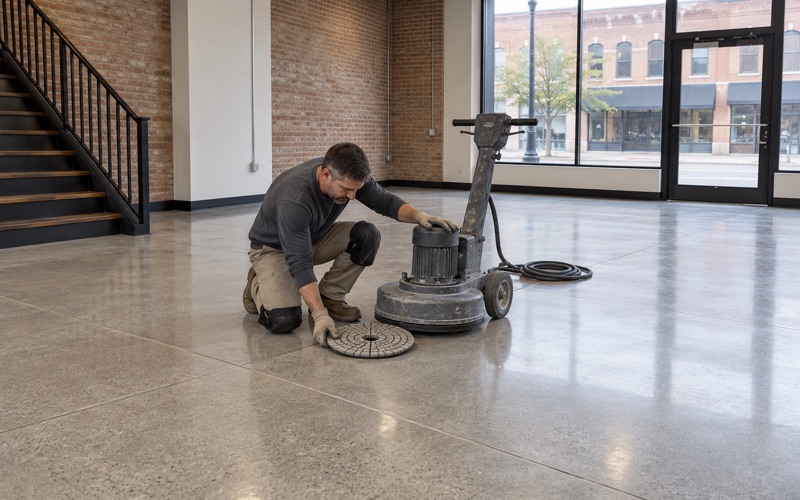
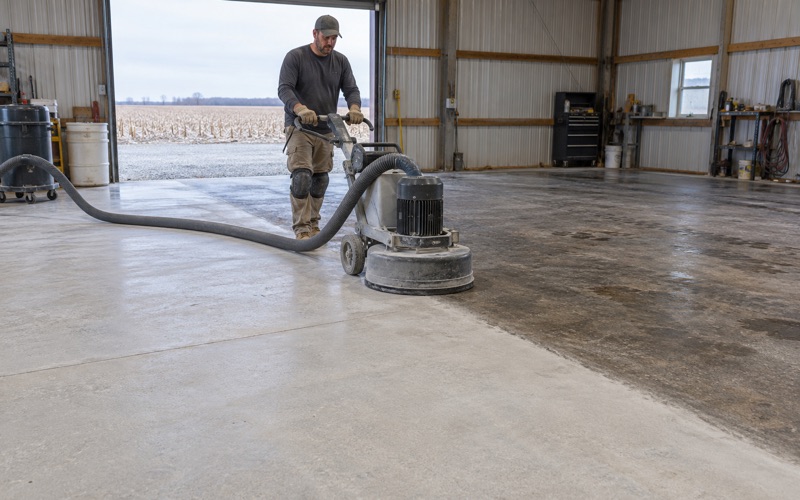
Every floor we coat is opened mechanically first, with a diamond grinder or a shot blaster, because acid etching leaves a profile nobody can measure or trust. Moisture testing goes into the written scope as its own line item, priced before the job starts, rather than showing up as an add-on after a floor has already lifted. The proposal names the product, the system build and the finished thickness, so you can hold what we quoted against what went down.
On a home job you get a written contract and the Home Repair: Know Your Consumer Rights pamphlet before any work begins, as the Illinois Home Repair and Remodeling Act requires. We also read our warranty exclusions aloud before you sign, and moisture is the first one we name. On a lower-level floor, that conversation is the most important part of the visit.
Bi-Levels and Raised Ranches: A Lower Level That Is Half Basement
A neighborhood built in one long push
Boulder Hill is a census-designated place in Oswego Township, Kendall County, on the Fox River south of Aurora. Developer Don L. Dise broke ground for its first unit in the spring of 1956 on what had been the Bereman family stock farm, and by December 1963 there were 800 homes. The Census Bureau’s 2024 five-year survey counts 3,124 housing units, and 2,613 of them were built between 1950 and 1979, which is 83.6 percent.
That concentration matters to a floor installer. The houses went up over roughly two decades in a handful of styles common to the period, and many of them carry the same kind of lower-level slab. Very little came afterward, and the survey records no units at all built from 2010 onward.
What a bi-level actually is
Listings along Boulder Hill Pass describe the type plainly: one is a bi-level built in 1961, and others are sold as raised ranches. In a bi-level the front door opens between floors, and the lower floor usually has lower ceilings and sits partially below ground. A raised ranch works the same way, with the main living area upstairs and a finished level underneath.
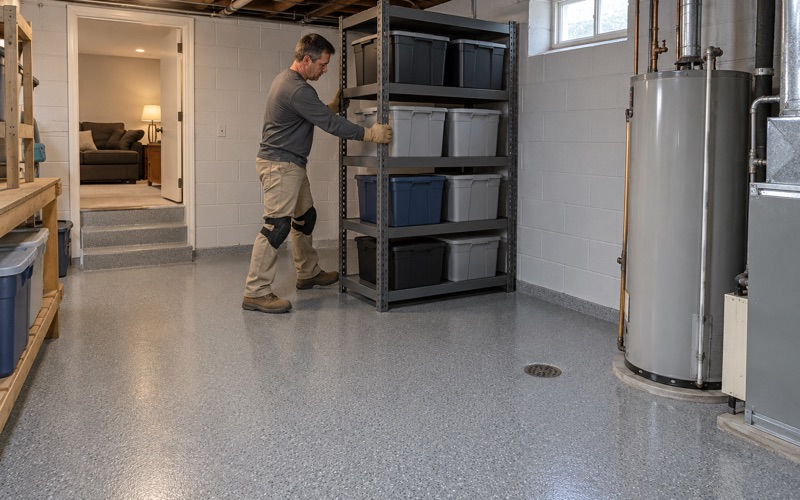
Mortgage underwriting rules treat that lower level as a basement even when it is finished with carpet, drywall and a sectional sofa. We treat it the same way when we plan a coating. It is living space built on a slab that is partly in the soil, and that single fact drives everything we do to it.
Not every house on the street
Not every Boulder Hill home is a bi-level or raised ranch. Ranches are common too, and some are listed with no basement at all and a concrete perimeter foundation. That is why we ask about the house before we quote it, because a ranch garage and a raised-ranch family room are two different jobs even a few doors apart.
Looking for epoxy-flooring closer to Aurora? See Aurora Epoxy-Flooring.
Why the Buried Wall and the Open Wall Read Differently
Soil on one side, yard on the other
In a bi-level or raised ranch the lower slab is set partly below grade, so soil presses against part of its edge while open air sits beside the rest. Our read, from how these houses are built, is that moisture moving up through that slab will rarely be even from wall to wall. The side backed by earth tends to have more water available to it than the side that opens onto the yard.
We treat that as a reason to measure rather than a rule to quote, because no two lower levels drain alike. What coatings practice does establish is that where there is moisture in concrete there is hydrostatic pressure, and that pressure can collect under a coating and push up blisters. A coating laid over the damp half of a slab can fail while the dry half looks perfect.
Why a reading by the door is not enough
The easy place to test is the spot nearest the entry or the sliding door, which on many lower levels is the driest corner of the room. A single reading there can pass while the buried wall across the room would not. One number from the wrong corner describes that corner and nothing else.
This is the most common shortcut we see in lower-level quotes, and it is the one that costs homeowners the most. A failed coating has to be ground off before anything can be fixed, which doubles the work. Testing in the right places first is far cheaper than paying for a floor twice.
Reading how the room has behaved
The room itself usually has a history worth hearing. A musty smell along one wall, carpet tack strip that has rusted, white efflorescence on bare concrete, or a sump pit that runs hard every spring all point toward where water reaches the slab. We look for the same signs ourselves, and they tell us where the test equipment belongs.
Testing a Family-Room Floor Before It Is Coated
Several test points, starting at the buried wall
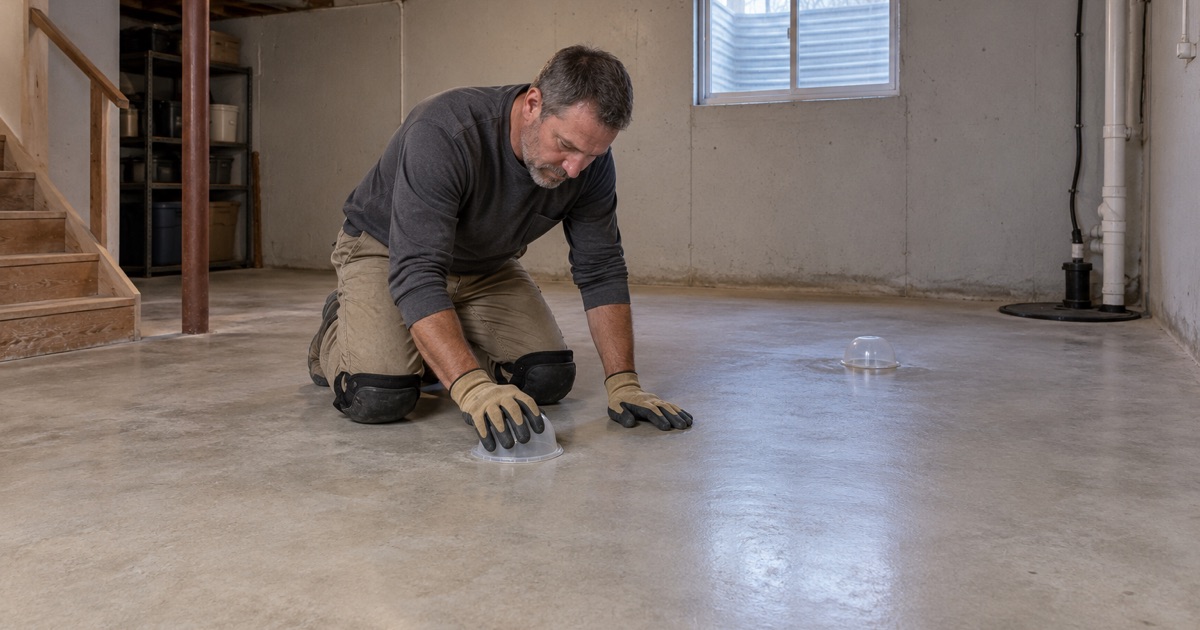
On a lower level we place tests at more than one spot, and one of them always goes beside the wall backed by soil. ASTM F2170 in-situ relative humidity probes read moisture inside the slab, and ASTM F1869 calcium chloride kits measure vapor emission at the surface. A quick ASTM D4263 plastic sheet test can flag a problem area, but we never rely on it alone to clear a floor.
We compare the readings against the coating maker’s limits and the ASTM F710 moisture thresholds. When the buried side and the open side disagree, the buried side sets the plan. Averaging the two would hide exactly the number that matters.
What happens when the slab is damp
A floor coating does not stop water, and we will not describe one as if it does. If the buried side reads high, the first job is finding the entry point, whether that is grading, a downspout, the perimeter drain tile or a sump that is not keeping up. Once the source is handled, a moisture-mitigation primer under the system can be specified where the readings allow it.
Some lower levels simply are not ready, and we say so. We read the cracks, joints, patches and any old paint before quoting as well, and we tell you plainly when a slab needs repair or replacement first. We would rather tell you a floor has to wait than sell a coating that fails on the side nobody tested.
Building the system for a living space
A family-room floor is about comfort, cleanup and how it looks under lamps, not forklift traffic. We usually grind to the ICRI CSP profile the primer calls for, then build a 100% solids epoxy base, a vinyl flake or quartz aggregate broadcast, and a polyaspartic or polyurea topcoat. Cracks get a semi-rigid polyurea joint filler so they do not telegraph through the finish.
Cure timing depends on slab temperature and the dew point spread at the surface, and below grade those conditions tend to hold steadier than in a detached garage. We schedule against those readings rather than a calendar date. Grinding dust is collected at the grinder by vacuum and never rinsed toward a floor drain or sump.
The garage at street level
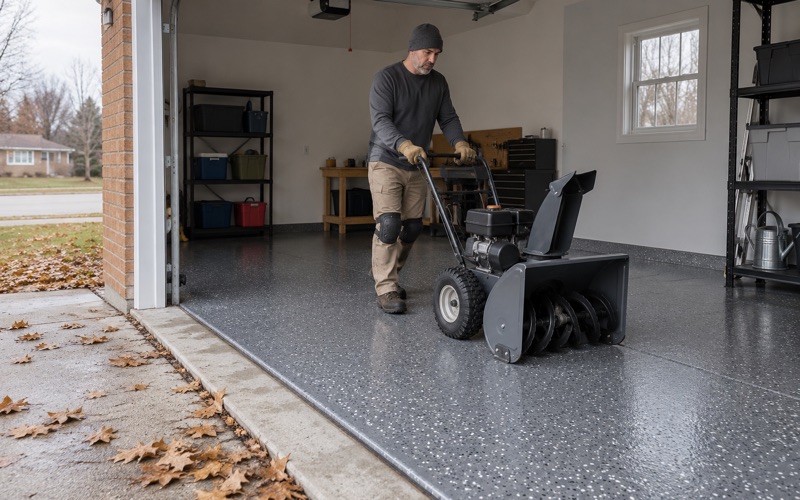
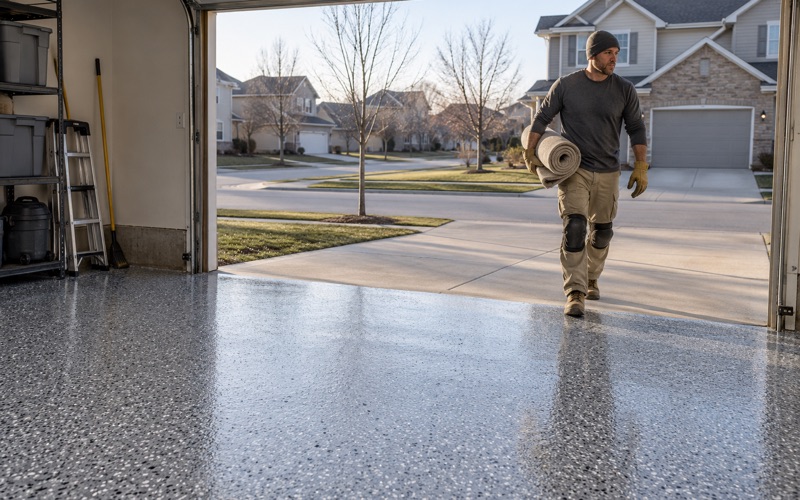
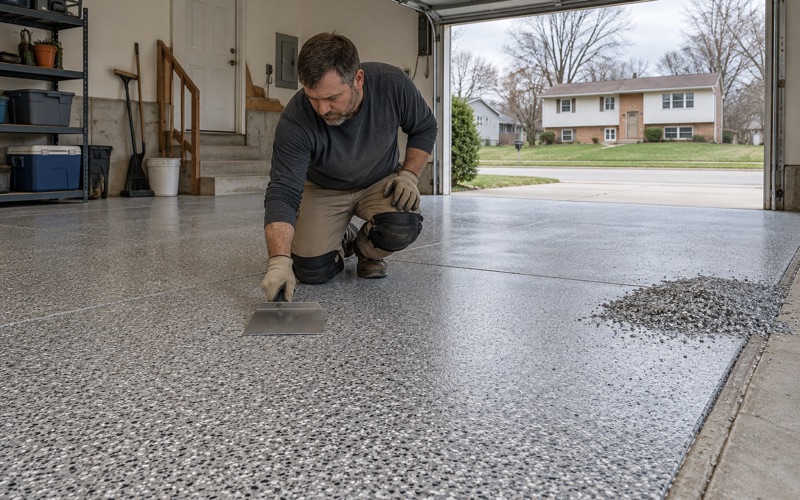
Boulder Hill garages face a different problem: calcium chloride brine and rock salt carried in on the tires every winter. The Aurora weather station, which sits in Aurora rather than Boulder Hill, records 134.1 days a year at or below 32 degrees, and the salt season runs right through them. We build garage systems with a topcoat that stands up to salt and hot tire pickup, and we tell you plainly when an unheated garage has to wait for spring.
Kendall County and the Rules Around the Job
Who issues permits for a Boulder Hill house
Boulder Hill has no village government of its own. It is unincorporated, and its building, zoning and permit authority is the Kendall County Department of Planning, Building and Zoning. The county board approved Ordinance 2026-15, which began taking effect May 11, 2026, and adopts the 2024 International Residential Code along with the 2024 International Building Code and related codes.
We have not confirmed whether a floor coating by itself needs a county permit, so we ask the department before scheduling rather than assume either way. Illinois issues no state license for flooring or coatings work, and we check the county’s registration, bond and insurance expectations directly before a Boulder Hill job goes on the calendar. That check is due diligence on our side, not an endorsement from the county.
Water service and the house’s own plumbing
Boulder Hill has been on Montgomery’s municipal water since 1958, when the system replaced the farm well that served the first homes. That does not change the slab, but on a lower level we note where the water heater, softener and laundry sit, because a leak there wets the floor from above. Those spots go into the test plan alongside the buried wall.
Product limits and honest pricing
Every product we use falls within the Illinois Administrative Code limits on VOC content for architectural coatings, and those rules bind the person applying a coating as much as the company that made it. On a lower level with small windows, a compliant system is also easier to live with while it cures. Pricing is quoted per square foot for the exact system we propose, not lifted from a national average for a basement.
- 20+ Years of Floor Work
- Moisture Testing in Every Scope
- Written Proposals and Contracts